Chicken Coop Plans PDF with Run: 4x6, 6x8 and 8x10
Three coop-and-run plan sets with cut lists and materials lists, for 4 to 17 hens.
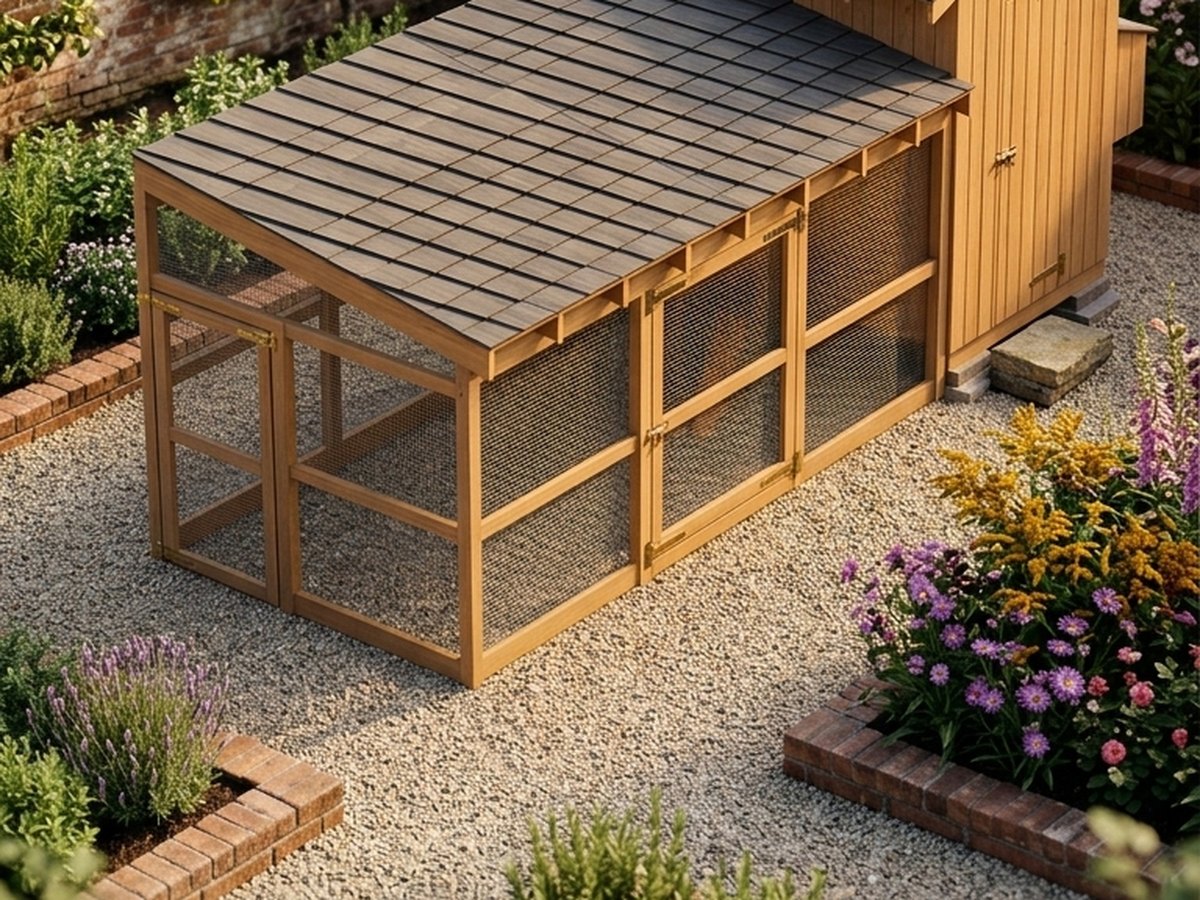
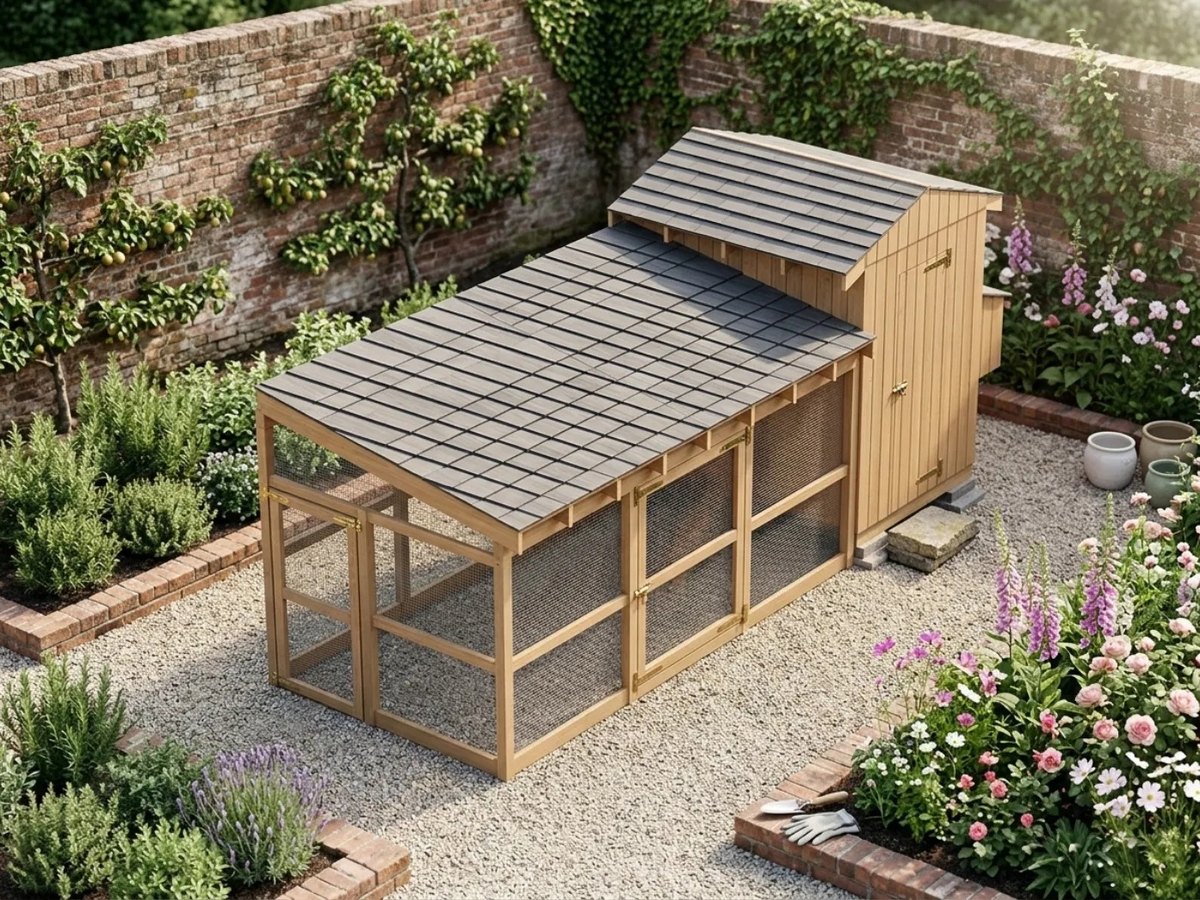
Once you know how many hens you are keeping and what your town allows, the next question is how to build the coop. This PDF gives you three complete plan sets, a 4x6 coop for about 4 hens, a 6x8 walk-in for about 10 and an 8x10 walk-in for about 17, each with an attached run sized at 10 square feet per hen. Every size has floor, wall, roof, nest bank and run sheets, a cut list and a materials list you can print and take to the lumberyard.
What is included
- Easy to follow and thorough: dimensioned drawings, a cut list for every piece and a materials and shopping list
- Permit drawing set included, ready to adapt for your permit application; some building departments require stamped drawings. It has a site plan template, foundation plan, framing plan, elevations, section and details, with a code reference table and a materials schedule.
- CAD files: a SketchUp-ready .dae 3D model plus DXF drawings (open them in AutoCAD, LibreCAD or FreeCAD), so you can change a size or hand the drawings to a drafter
- A printable PDF with dimensioned drawings, cut lists and materials lists
- Three plan sets: a 4x6 coop (4 hens), a 6x8 walk-in (10 hens) and an 8x10 walk-in (17 hens), each with an attached run
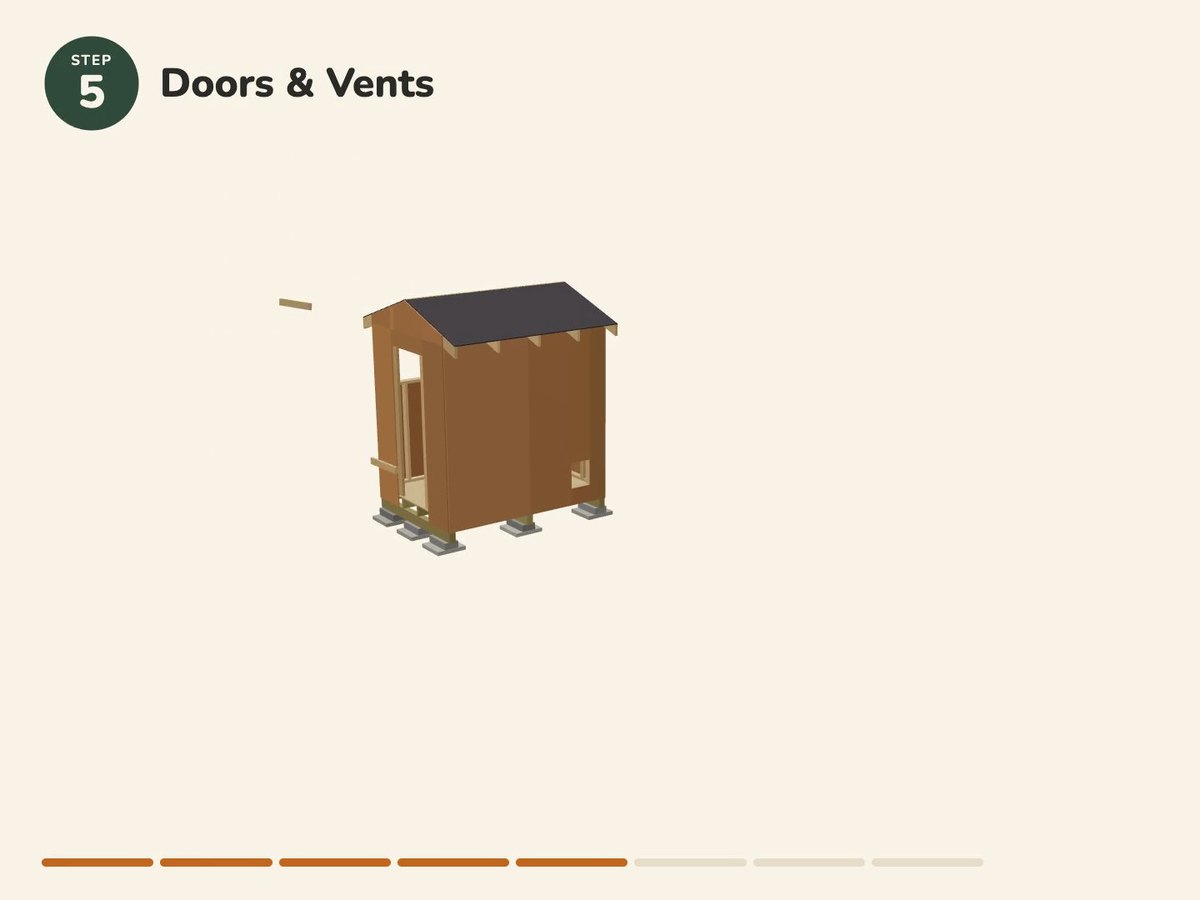
- For each size: flock and design basis, foundation and floor, wall framing and siding, roof framing, interior with nest bank and doors, run, cut list and materials list
- A predator-proofing checklist, build sequence, fastener schedule and build day checklist
- A budget planner, a flock and egg log and a maintenance log
- An editable spreadsheet for materials costs and quick calculators, for Excel or Google Sheets
One-time payment, secure checkout by Stripe. You go straight to your download page after you pay.
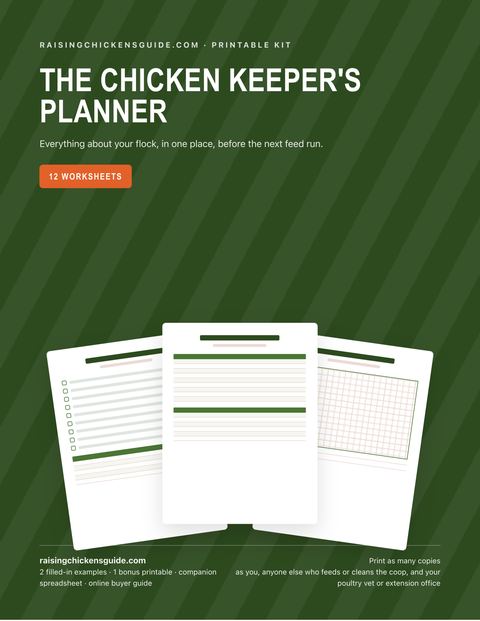
Buy now, instant download $16.99Planning the flock first? The Chicken Keeper's Planner covers the coop and run check, chores, egg and health logs and brooder planning. These plans are for when you are ready to build.